Erbil · Kirkuk Road
The masterplan
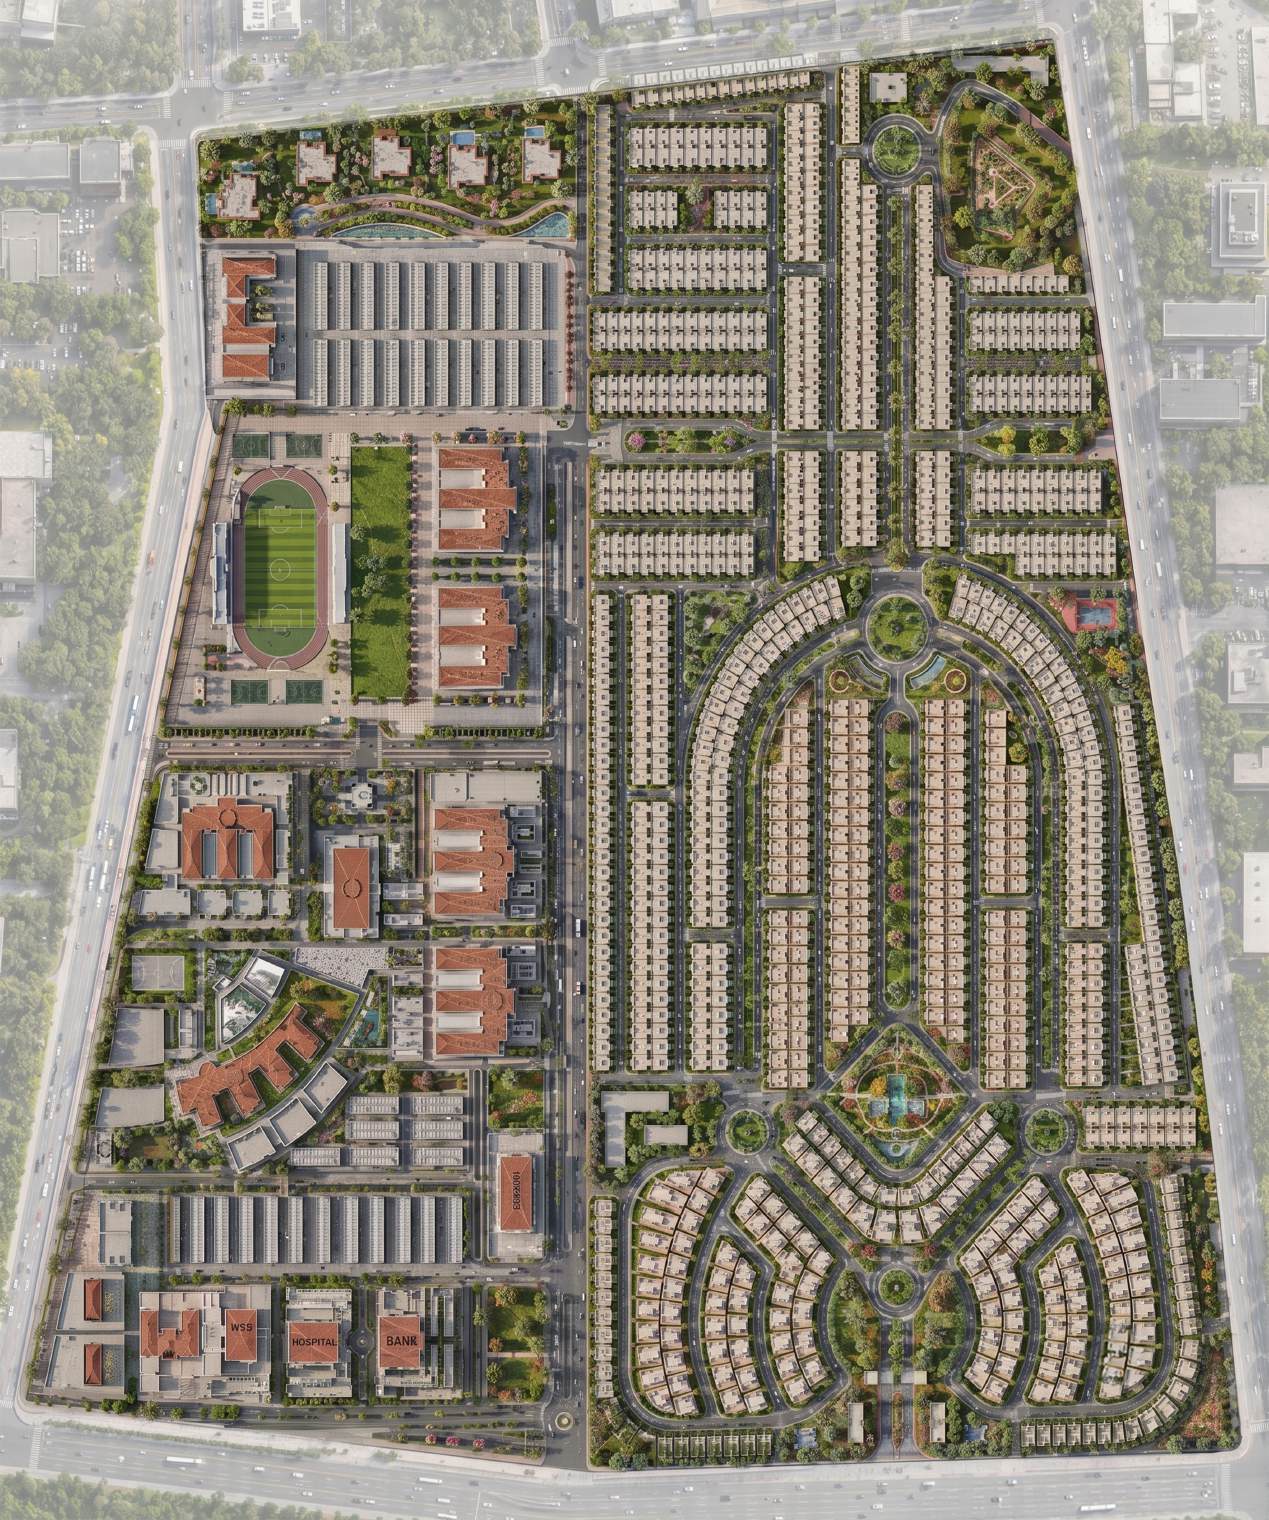
430,000 sqm planned as one connected village — streets, parks, civic buildings and commerce arranged so that daily life happens within walking distance.
430,000 sqm
Site area
1,020
Residential units
4
Villa typologies
2026
Design year
Zones
How the village is organised
Residential clusters
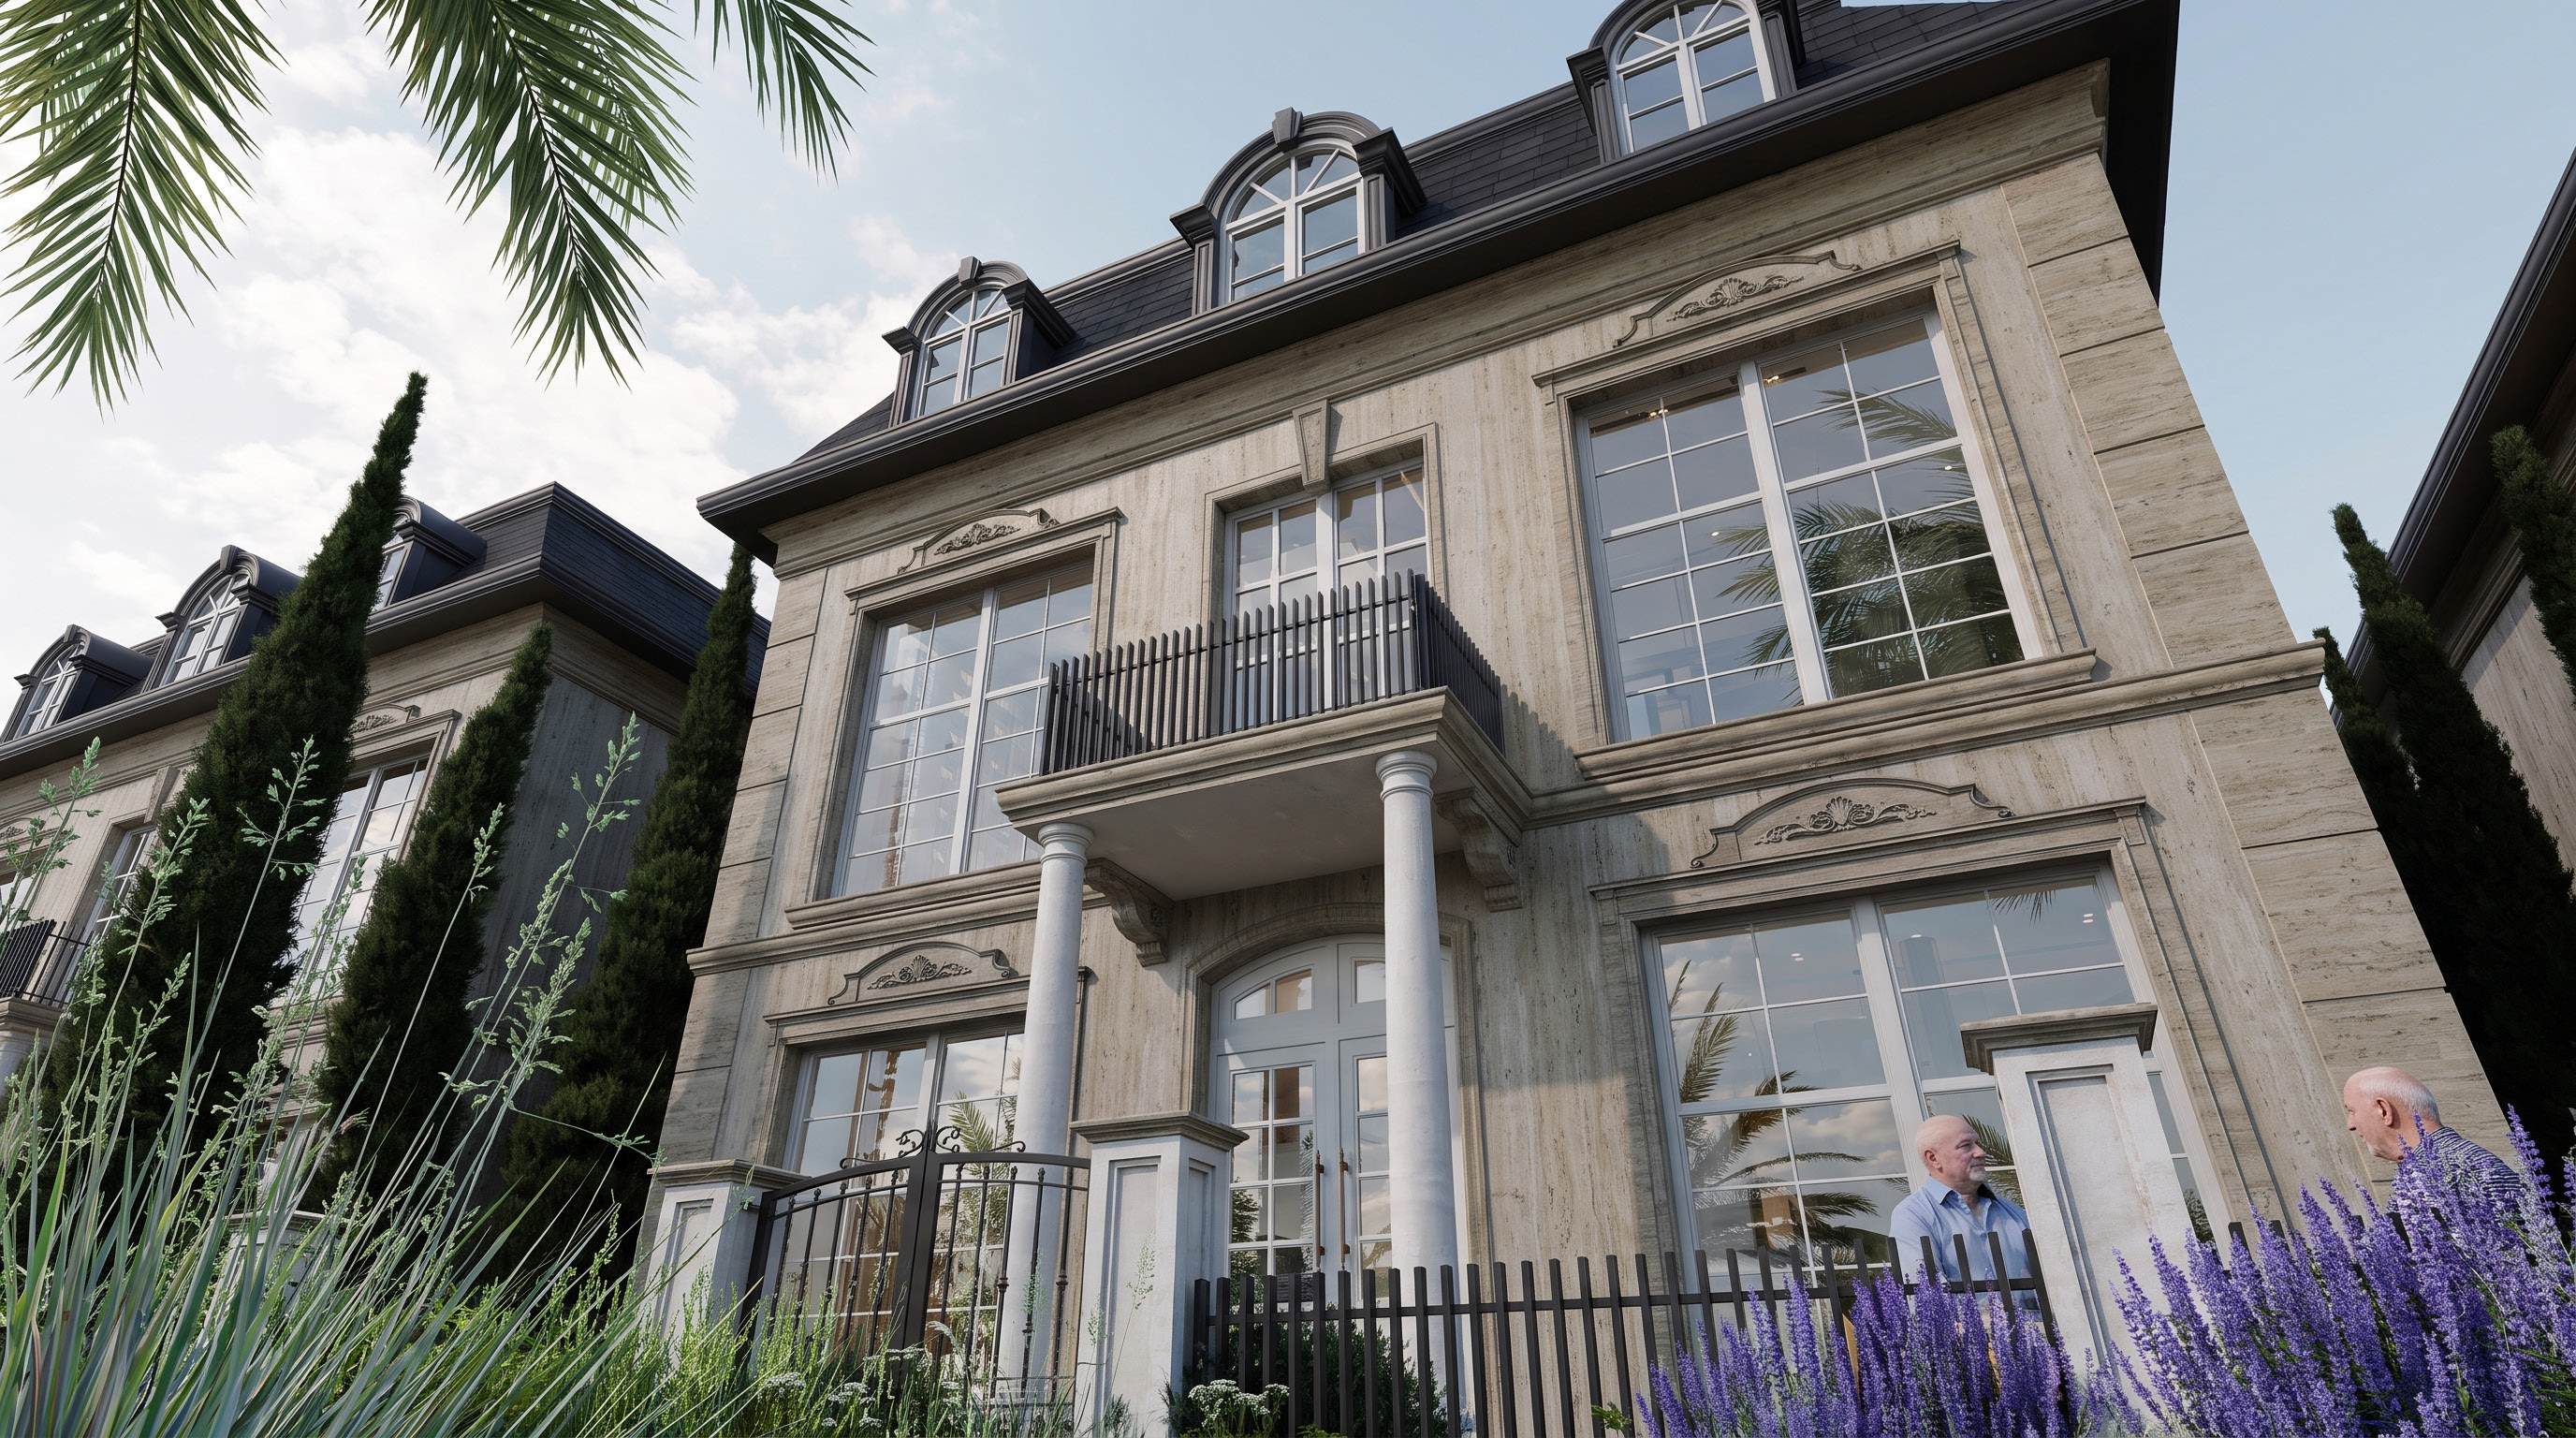
1,020 units arranged in four typologies, grouped into walkable clusters with shared green pockets and short cul-de-sacs that keep traffic out of family streets.
Central plaza
A public square at the heart of the village, framed by retail and cafés — the natural meeting point for residents in the evening.
Commercial boulevard
Retail frontage, offices and a supermarket line the main axis, keeping daily needs inside the gates and giving the village its own economy.
Civic & education
An on-site school and community mosque anchor the northern quarter, with service buildings and management facilities discreetly integrated.
Green network
Tree-lined streets, landscaped boulevards and public parks connect every cluster through a continuous pedestrian network.
Access & circulation
A clear hierarchy from the Kirkuk Road entrance through primary boulevards to residential lanes, with controlled gated access.
The village in context
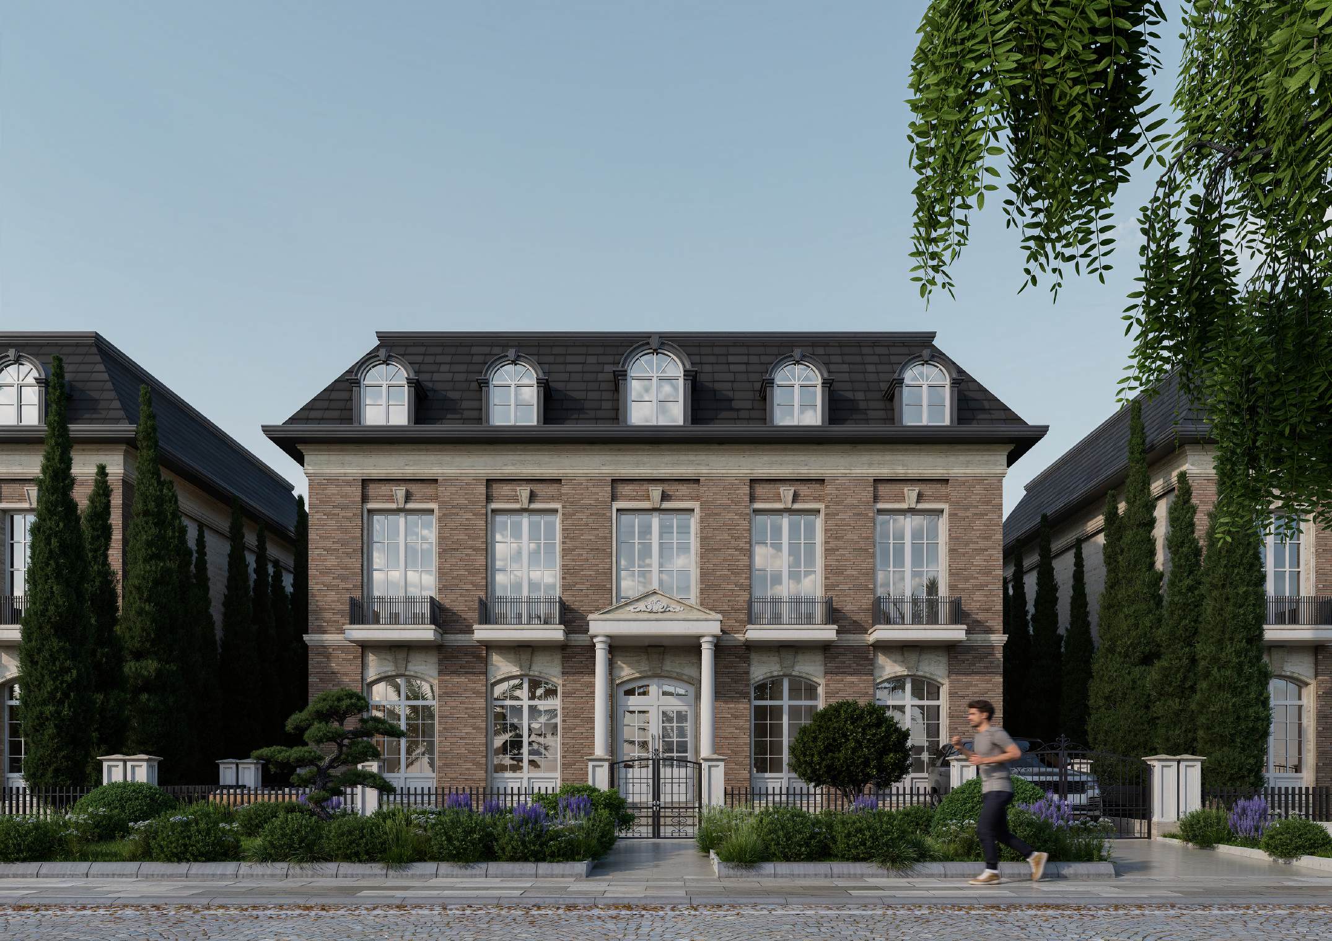
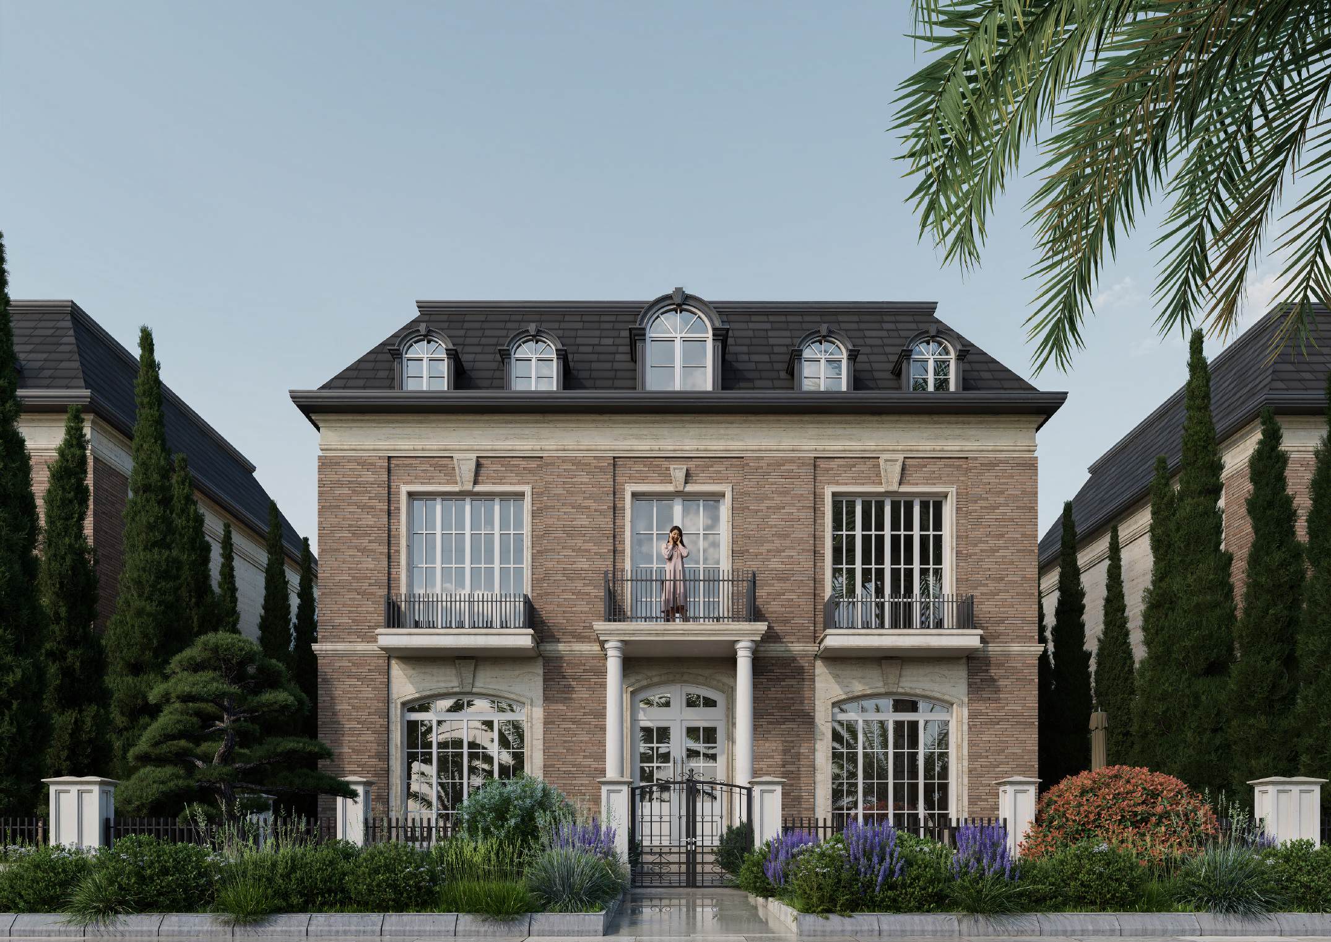
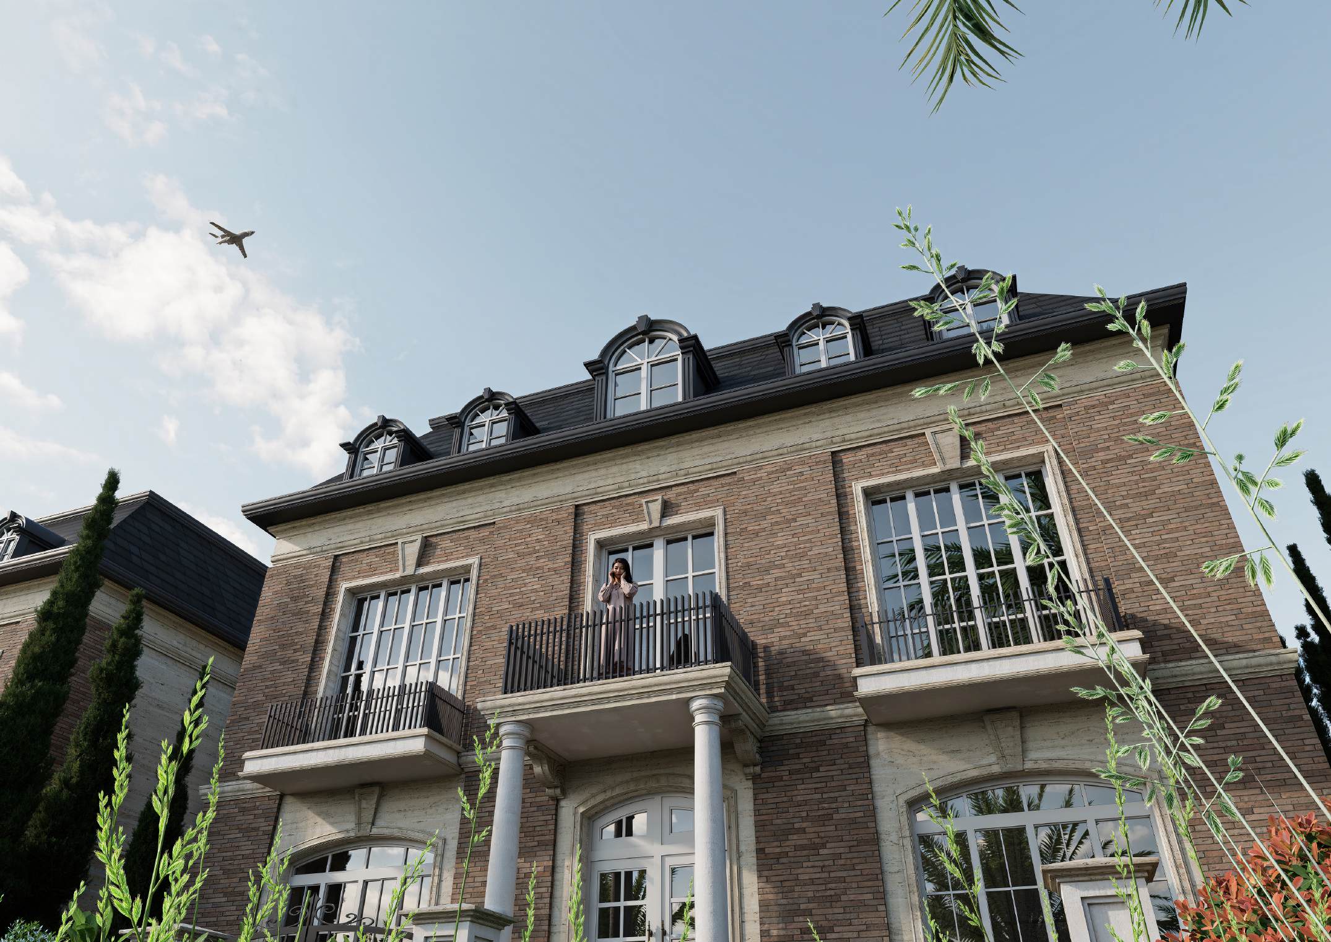
Streetscapes and views
Amenities
Inside the gates
Commercial district
Retail frontage and offices along the main boulevard, minutes from every plot.
School
An on-site school so families never commute for education.
Mosque
A community mosque placed at the centre of the neighbourhood.
Supermarket
Daily shopping within walking distance of every villa cluster.
Service buildings
Maintenance, utilities and management facilities integrated into the plan.
Parks & boulevards
Tree-lined streets, landscaped boulevards, public parks and a central plaza.