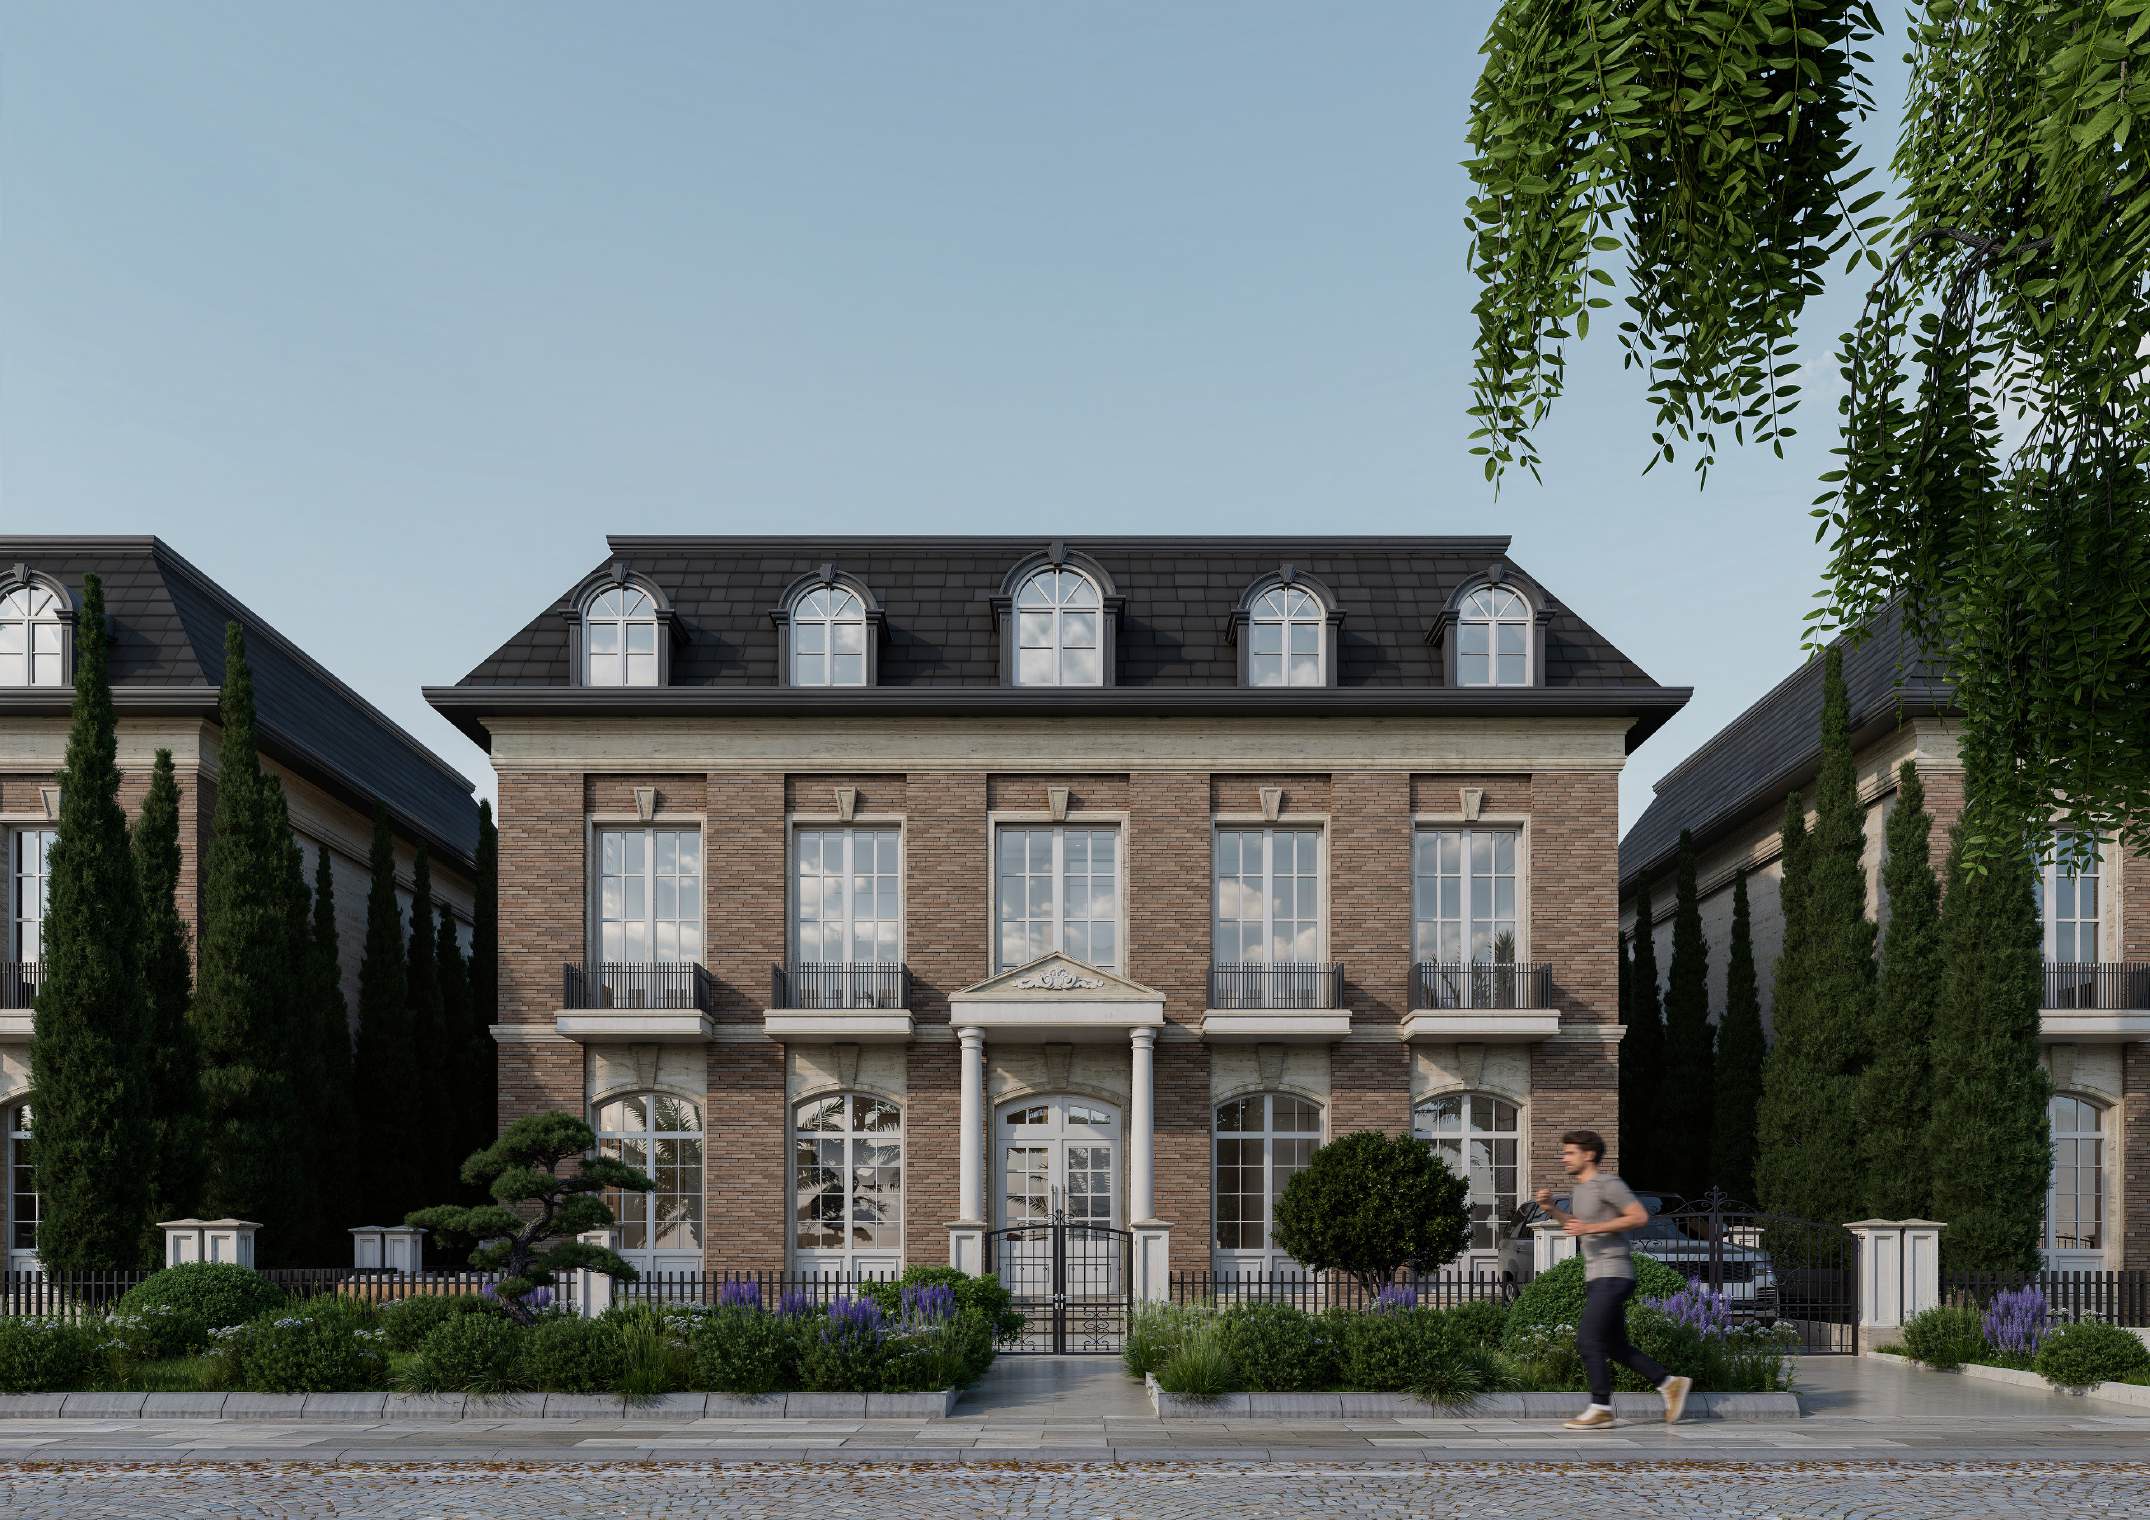
Typology 02 · Brick elegance, family scale
Villa Type B
300 sqm plot · 171.5 sqm per floor · 234 units
About this villa
A 300 sqm plot with a warm brick and stone facade, arched windows and a private front garden. Two floors of 171.5 sqm deliver four bedrooms plus separate reception and family living areas.
- Plot area
- 300 sqm
- Built-up area
- 171.5 sqm
- Total building area
- 343 sqm
- Green area
- 62.56 sqm
- Floors
- 2 floors
- Units in village
- 234
- Style
- Contemporary Classical
- Facade materials
- Stone, brick, plaster, ceramic, glass
Floor plans
Ground & first floor layouts
Ground floor
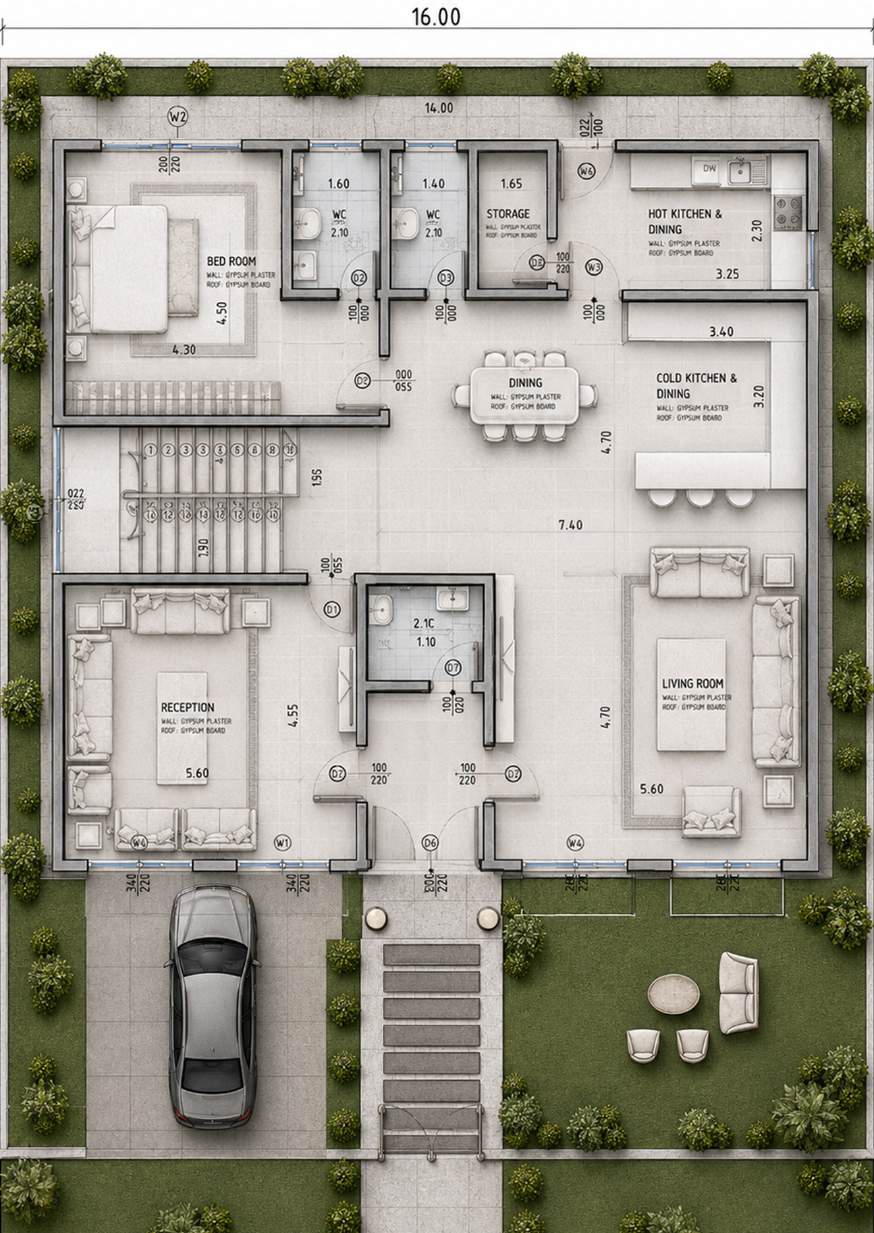
- Entrance
- Living room
- Dining
- Reception
- Cold kitchen
- Hot kitchen
- Master bedroom
- Bathroom
- Storage
- WC
First floor
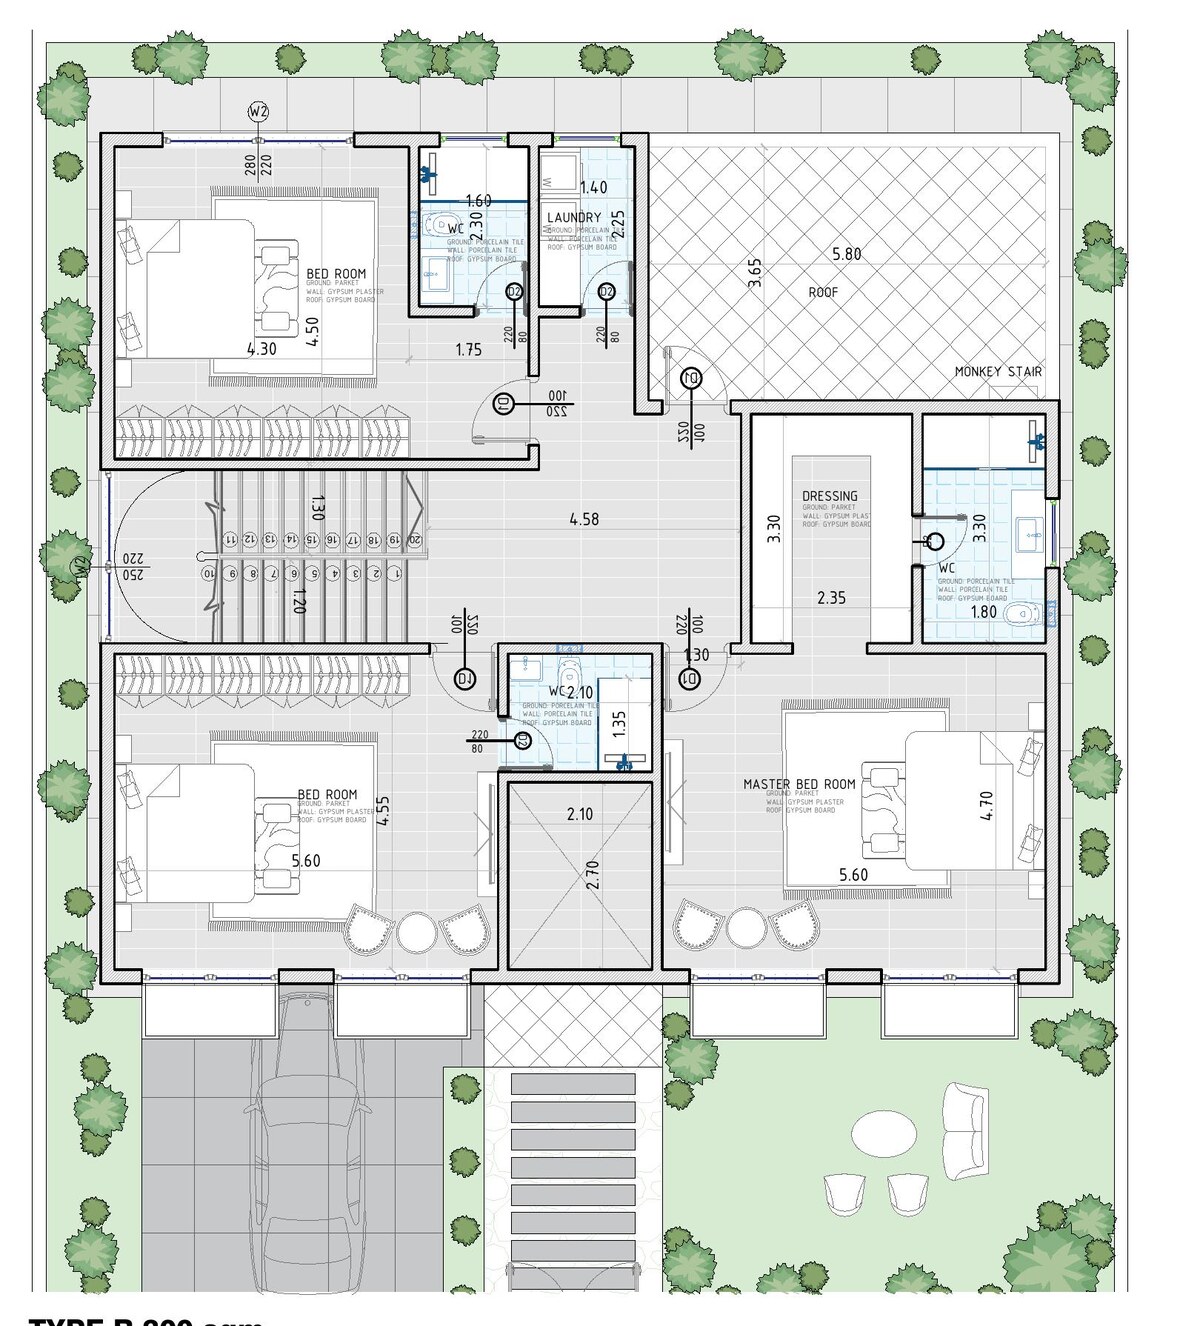
- Master bedroom 1
- Master bedroom 2
- Master bedroom 3
- Laundry
Gallery
Villa Type B in detail
Enquire
Reserve a Villa Type B
Request the full plan set, availability and pricing for this typology.