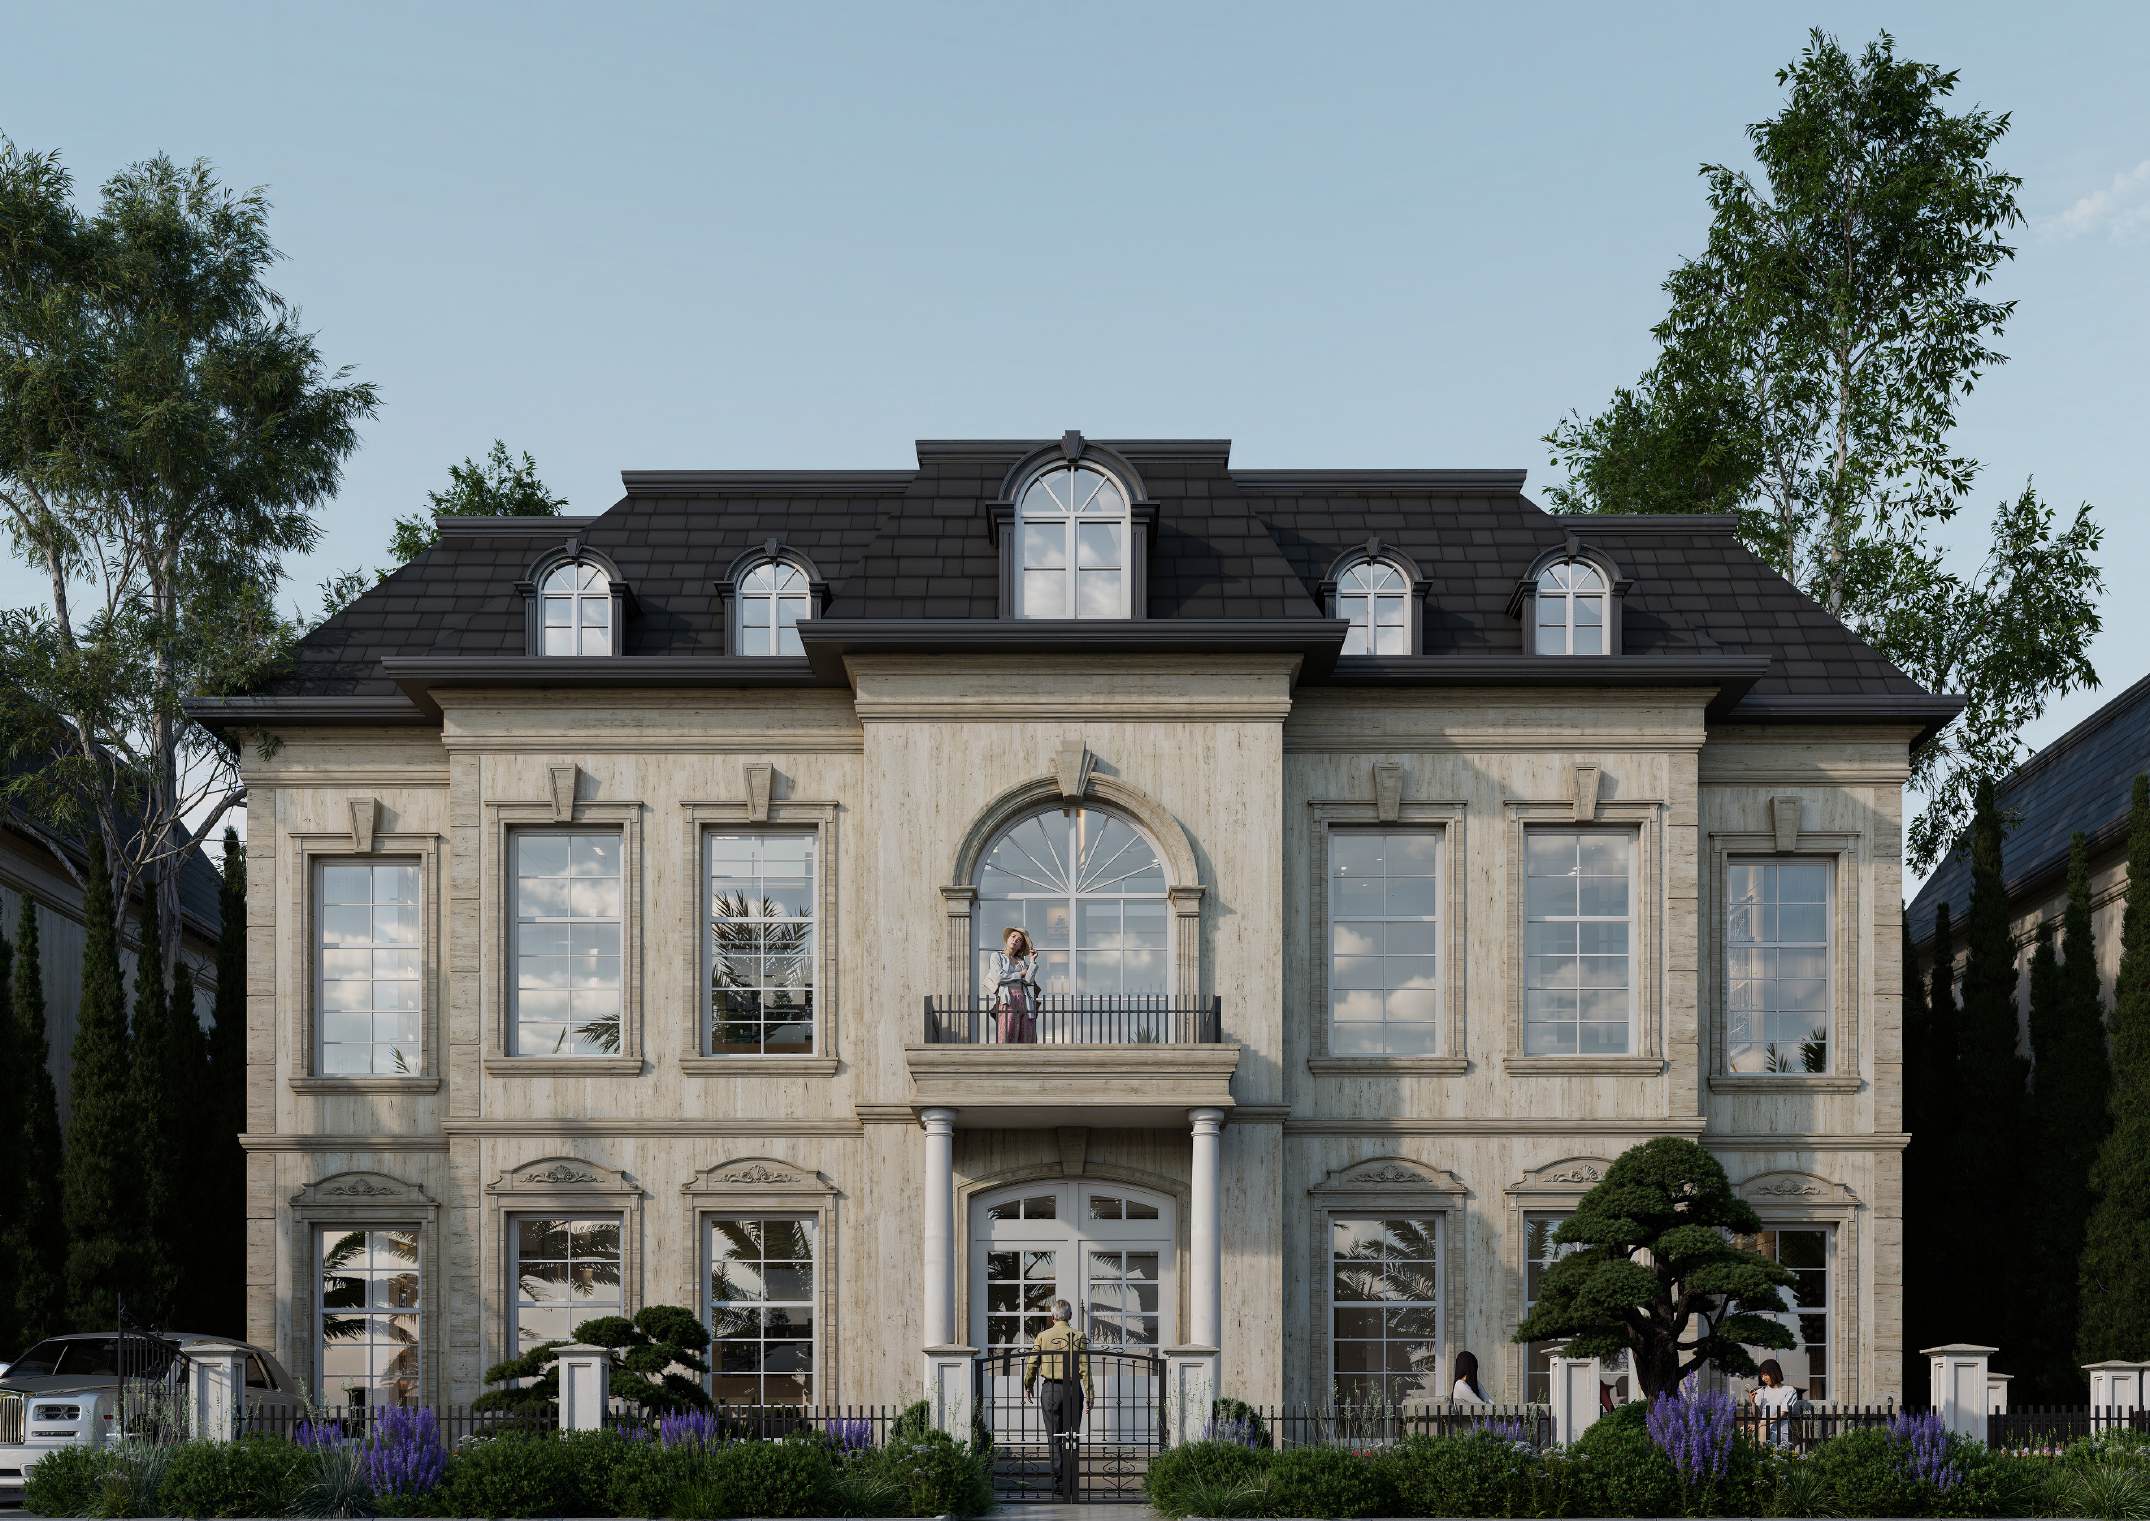
Typology 01 · The signature residence
Villa Type A
500 sqm plot · 255 sqm per floor · 112 units
About this villa
The largest typology in Knowledge Village. A 500 sqm plot with a full stone facade, a double-height arched entrance, and 255 sqm on each of two floors — planned around four bedrooms, dual kitchens and generous reception spaces.
- Plot area
- 500 sqm
- Built-up area
- 255 sqm
- Total building area
- 510 sqm
- Green area
- 115 sqm
- Floors
- 2 floors
- Units in village
- 112
- Style
- Contemporary Classical
- Facade materials
- Stone, plaster, ceramic, glass
Floor plans
Ground & first floor layouts
Ground floor
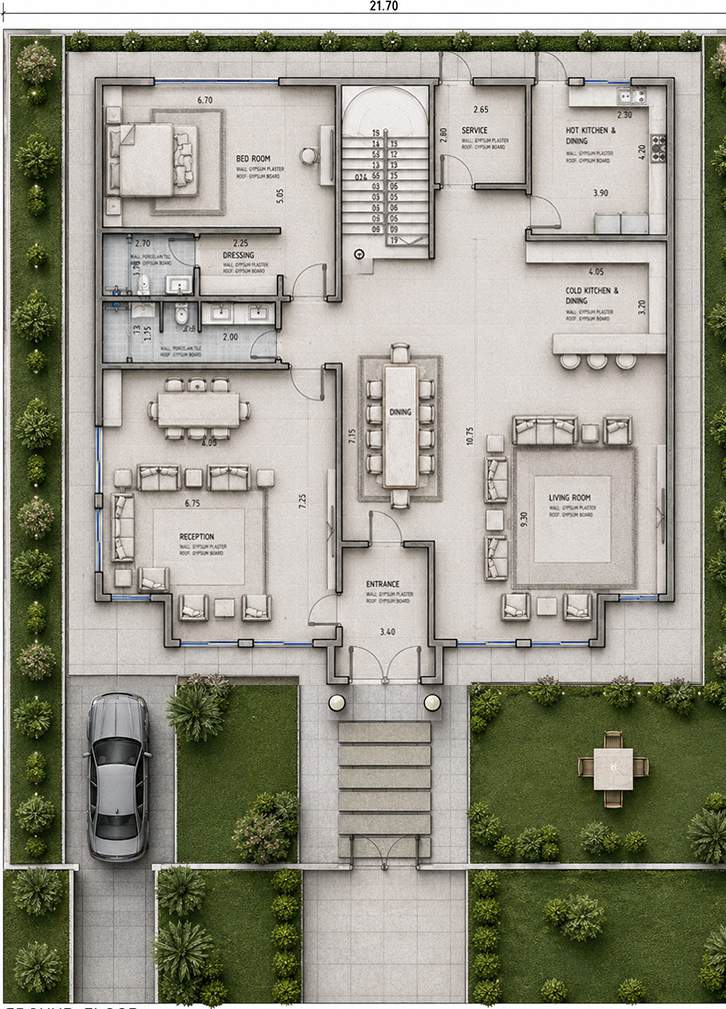
- Entrance
- Living room
- Dining
- Reception
- Cold kitchen
- Hot kitchen
- Master bedroom
- Bathroom
- Service
First floor
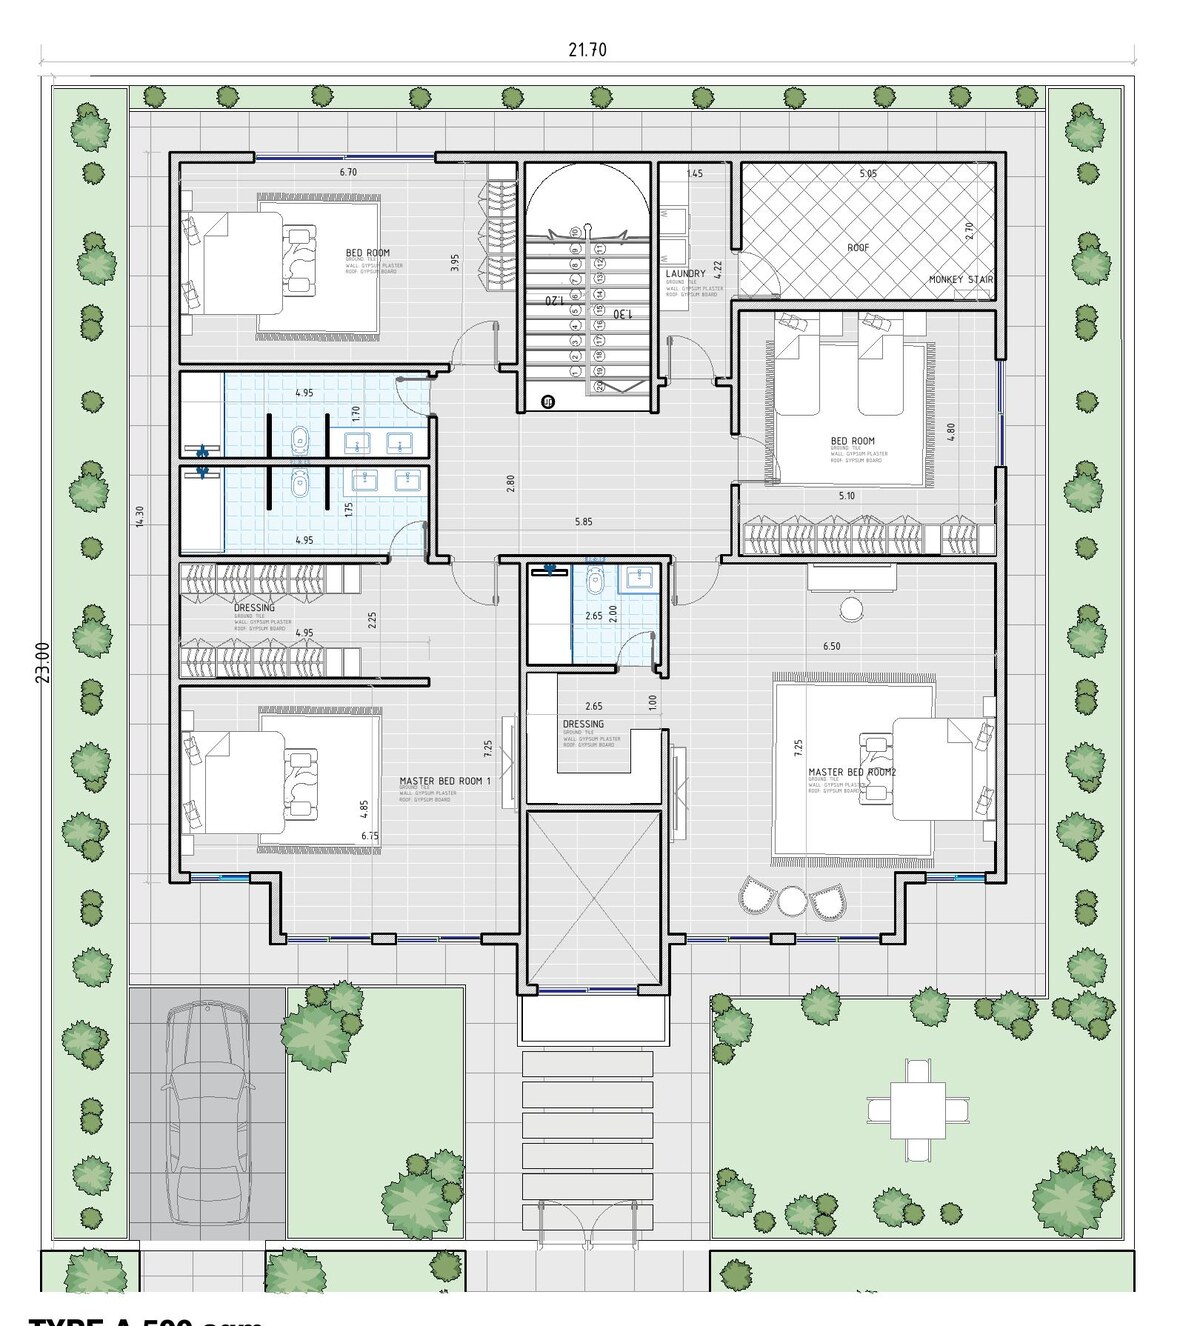
- Master bedroom 1
- Master bedroom 2
- Master bedroom 3
- Bedroom (two single beds)
- Laundry
Gallery
Villa Type A in detail
Enquire
Reserve a Villa Type A
Request the full plan set, availability and pricing for this typology.