Erbil · Kirkuk Road · 2026
Your home is here.
A village built around living well.
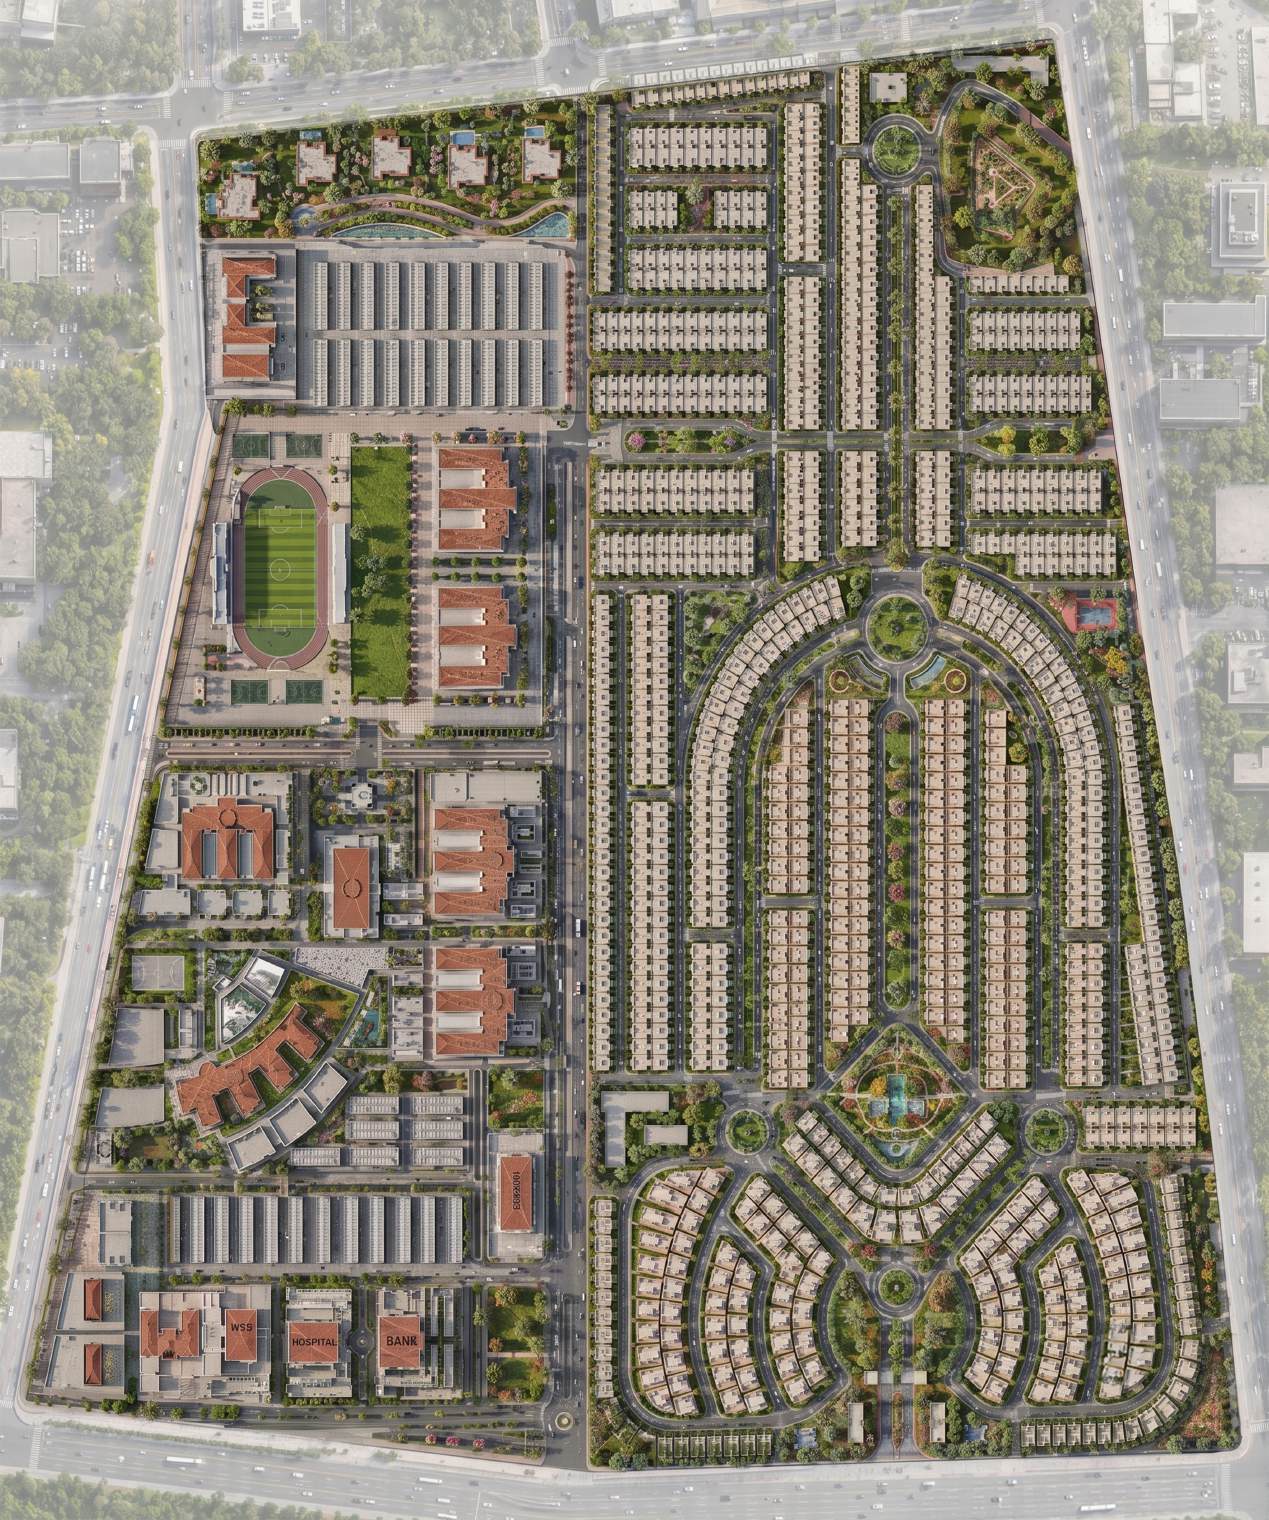
1,020 contemporary classical villas across 430,000 sqm — tree-lined boulevards, parks, a school, a mosque and a commercial heart, designed by MAP Architects & Engineers.
430,000 sqm
Site area
1,020
Residential units
4
Villa typologies
2026
Design year
The project
A vibrant, sustainable community in Erbil
Knowledge Village is a contemporary mixed-residential development of 1,020 units, arranged within a clear hierarchy of streets, landscaped boulevards, public parks and neighbourhood amenities. Housing typologies range from elegant villas to modern townhouses, unified by an architectural identity inspired by timeless European design.
Community facilities, commercial areas, recreational spaces and a central public plaza are placed to encourage social interaction and put everyday services within reach. Wide tree-lined streets, generous green spaces and pedestrian-friendly pathways give the village both function and character.
- Client
- Knowledge University
- Type of work
- Design · Residential
Villa typologies
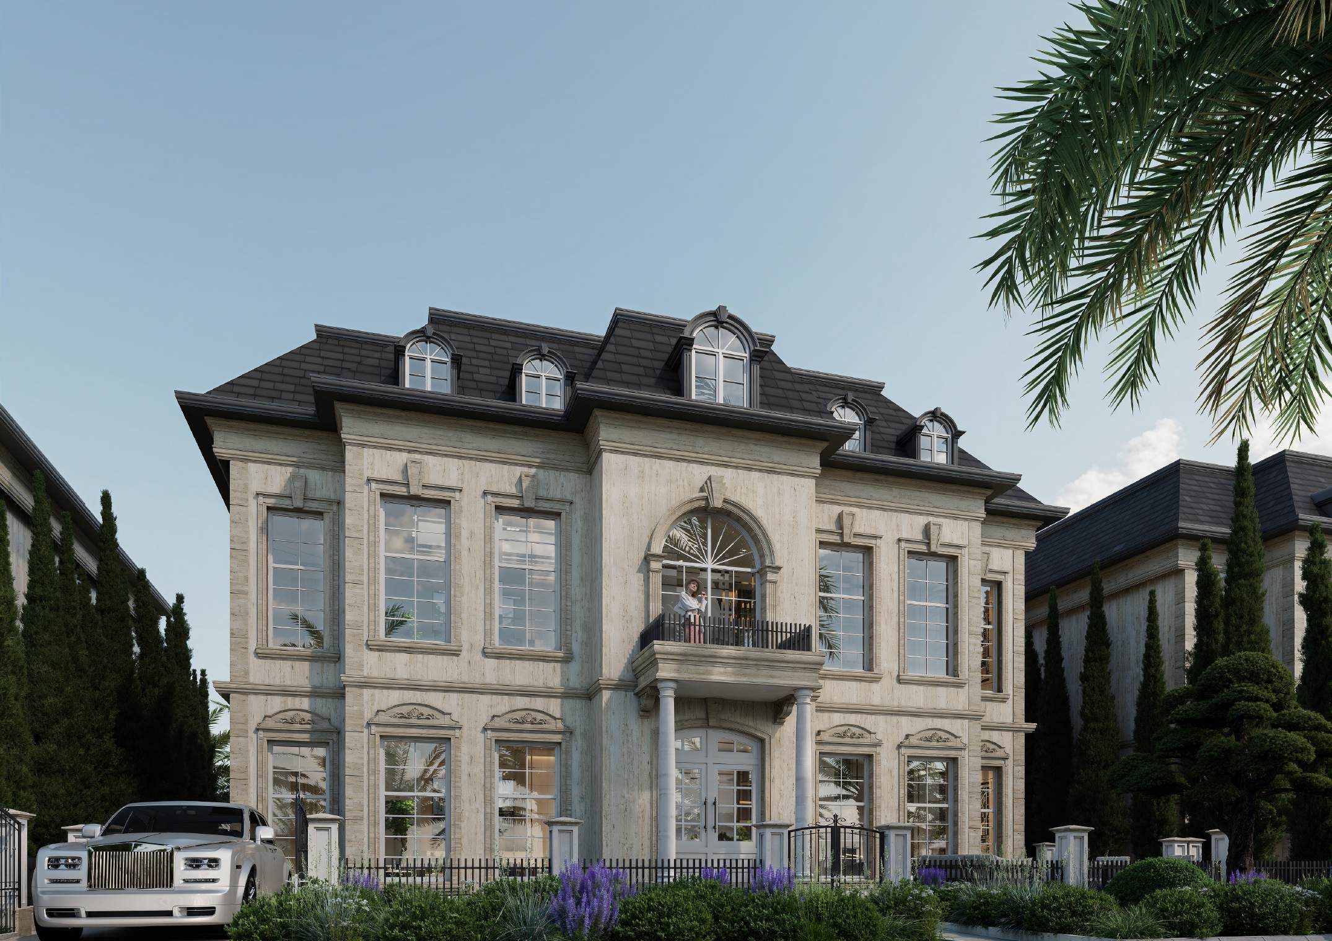
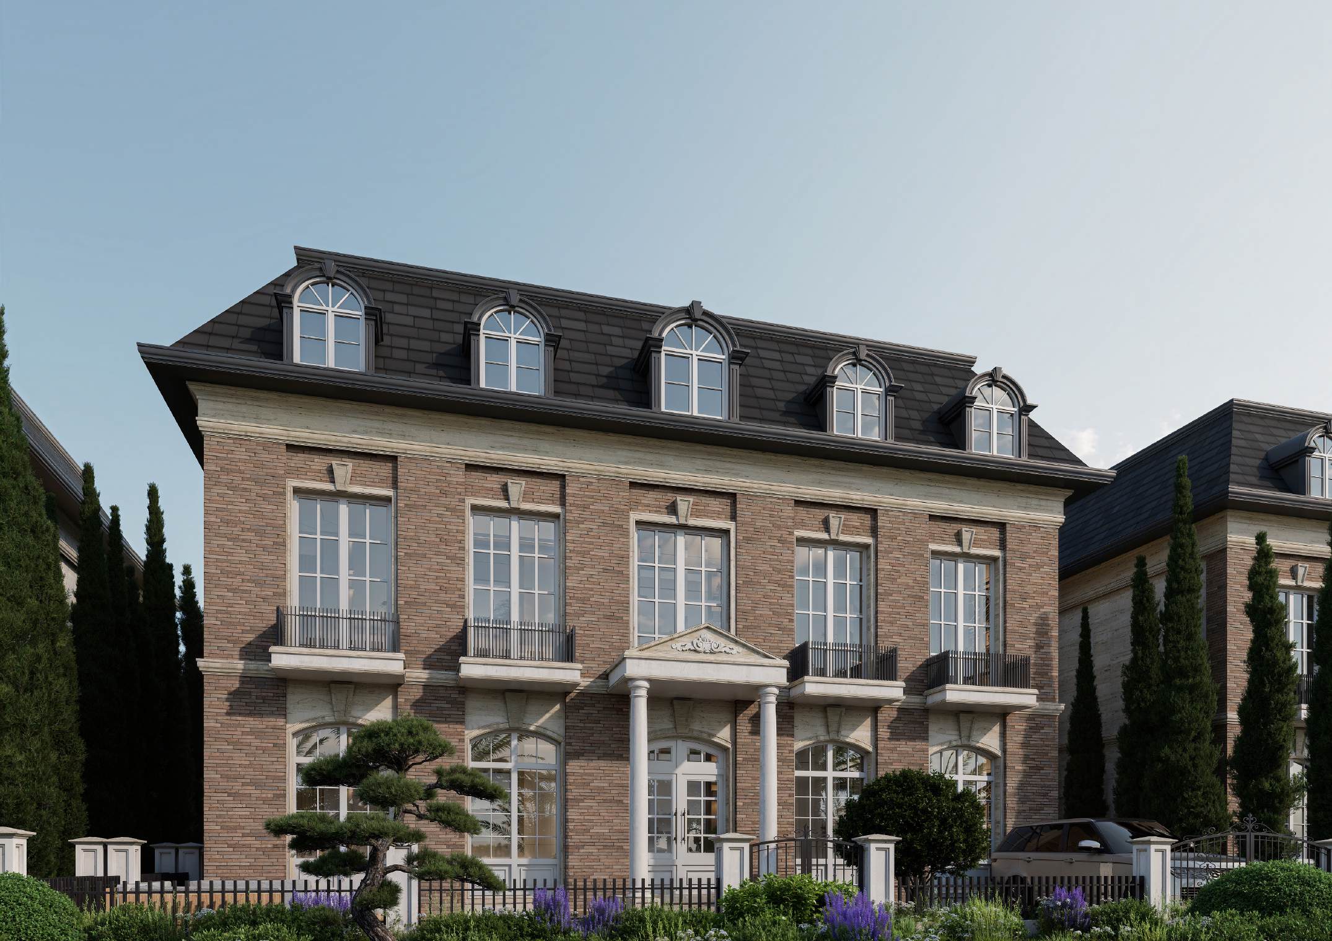
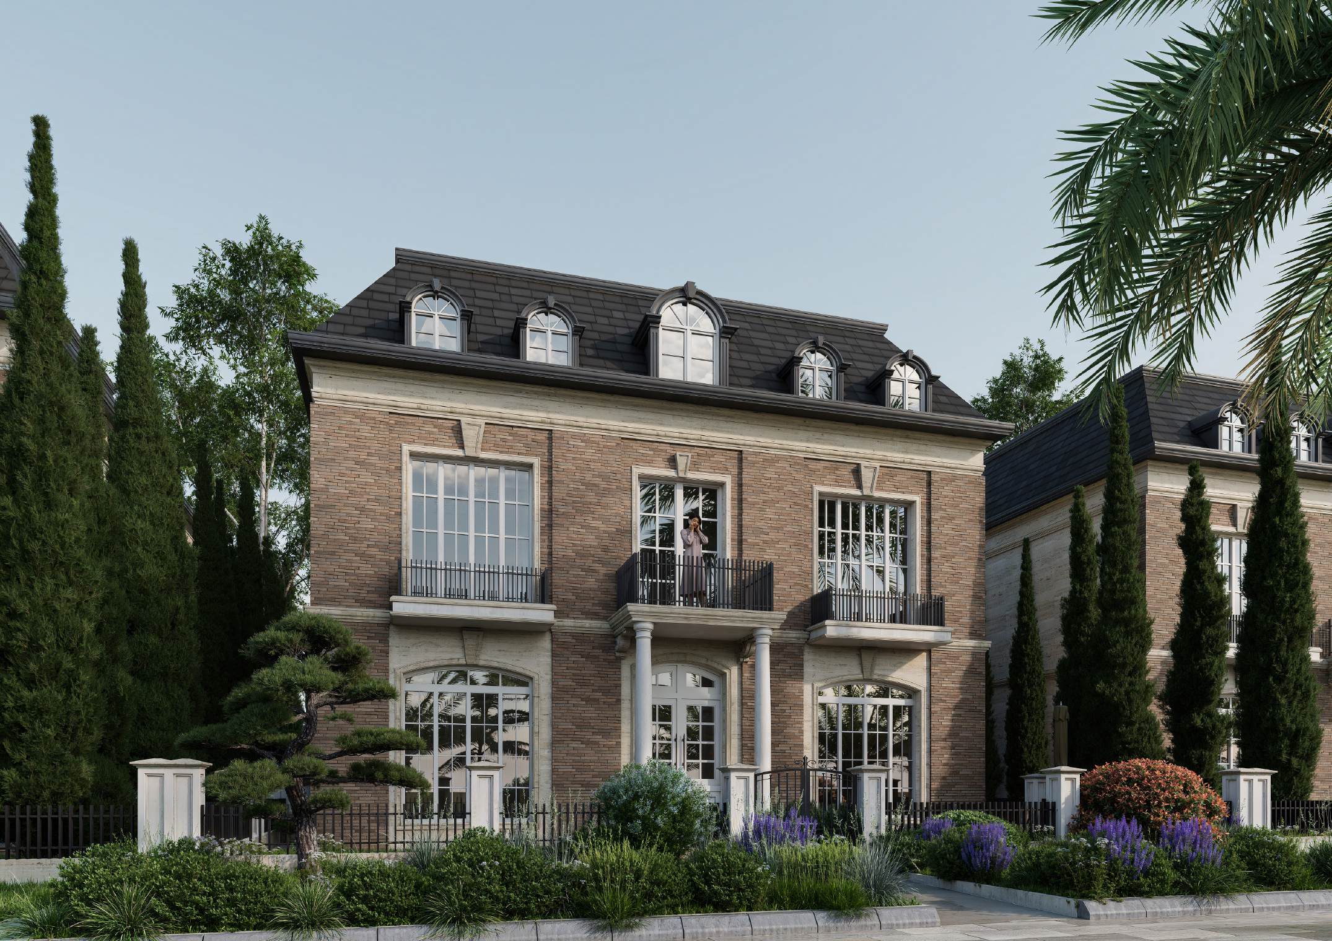
Four plot sizes, one architectural language
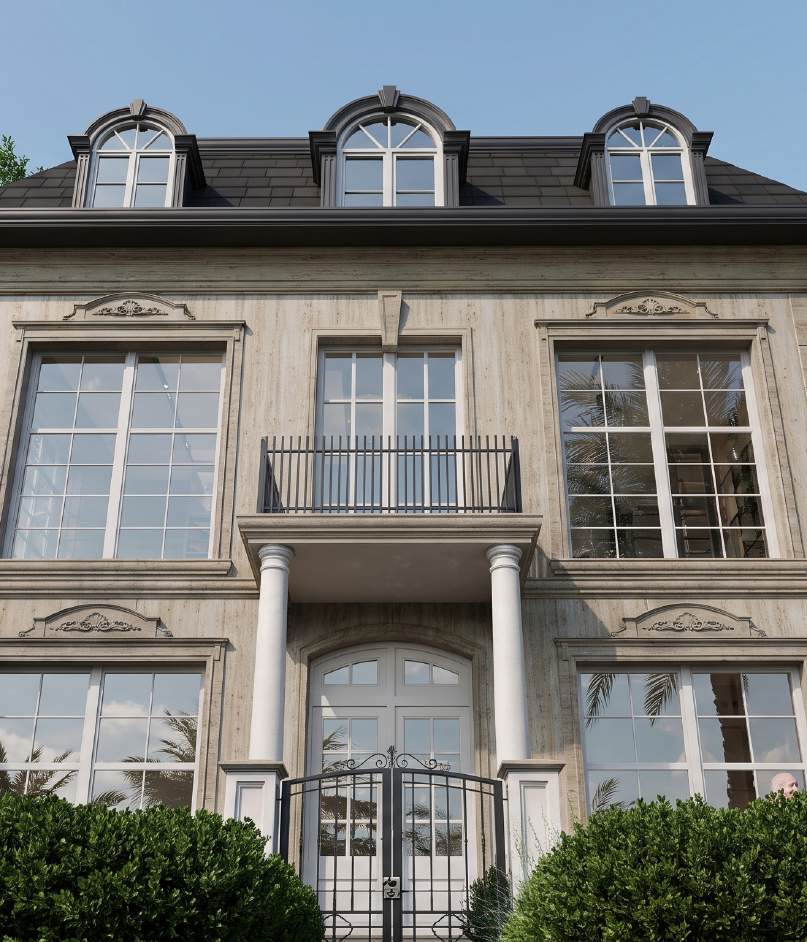
Coming soon
Timeless elegance, refined details and exceptional living
Village amenities
Everything within the gates
Commercial district
Retail frontage and offices along the main boulevard, minutes from every plot.
School
An on-site school so families never commute for education.
Mosque
A community mosque placed at the centre of the neighbourhood.
Supermarket
Daily shopping within walking distance of every villa cluster.
Service buildings
Maintenance, utilities and management facilities integrated into the plan.
Parks & boulevards
Tree-lined streets, landscaped boulevards, public parks and a central plaza.
Register your interest
Be first to reserve your villa
Share a few details and our team will send you plans, availability and pricing for the typology you're interested in.
Browse the full gallery